Save
Ask
Tour
Hide
Share
$168,500
New Listing

456 Shelldrake Road
Au Sable Forks, NY 12912

For Sale|Single Family Residence|Active
2
Beds
1
Total Bath
1
Full Bath
1,279
SqFt
$132
/SqFt
1960
Built
County:
Essex
Call Now: 518.963.8181
Is this the listing for you? We can help make it yours.
518.963.8181
456 Shelldrake Road456 Shelldrake Road456 Shelldrake Road456 Shelldrake Road
Save
Ask
Tour
Hide
Share

Mortgage Calculator

Monthly Payment (Est.)

Enter an interest rate to see your estimated monthly payment.
Calculator powered by Showcase IDX, a Constellation1 Company. Copyright ©2026 Information is deemed reliable but not guaranteed.

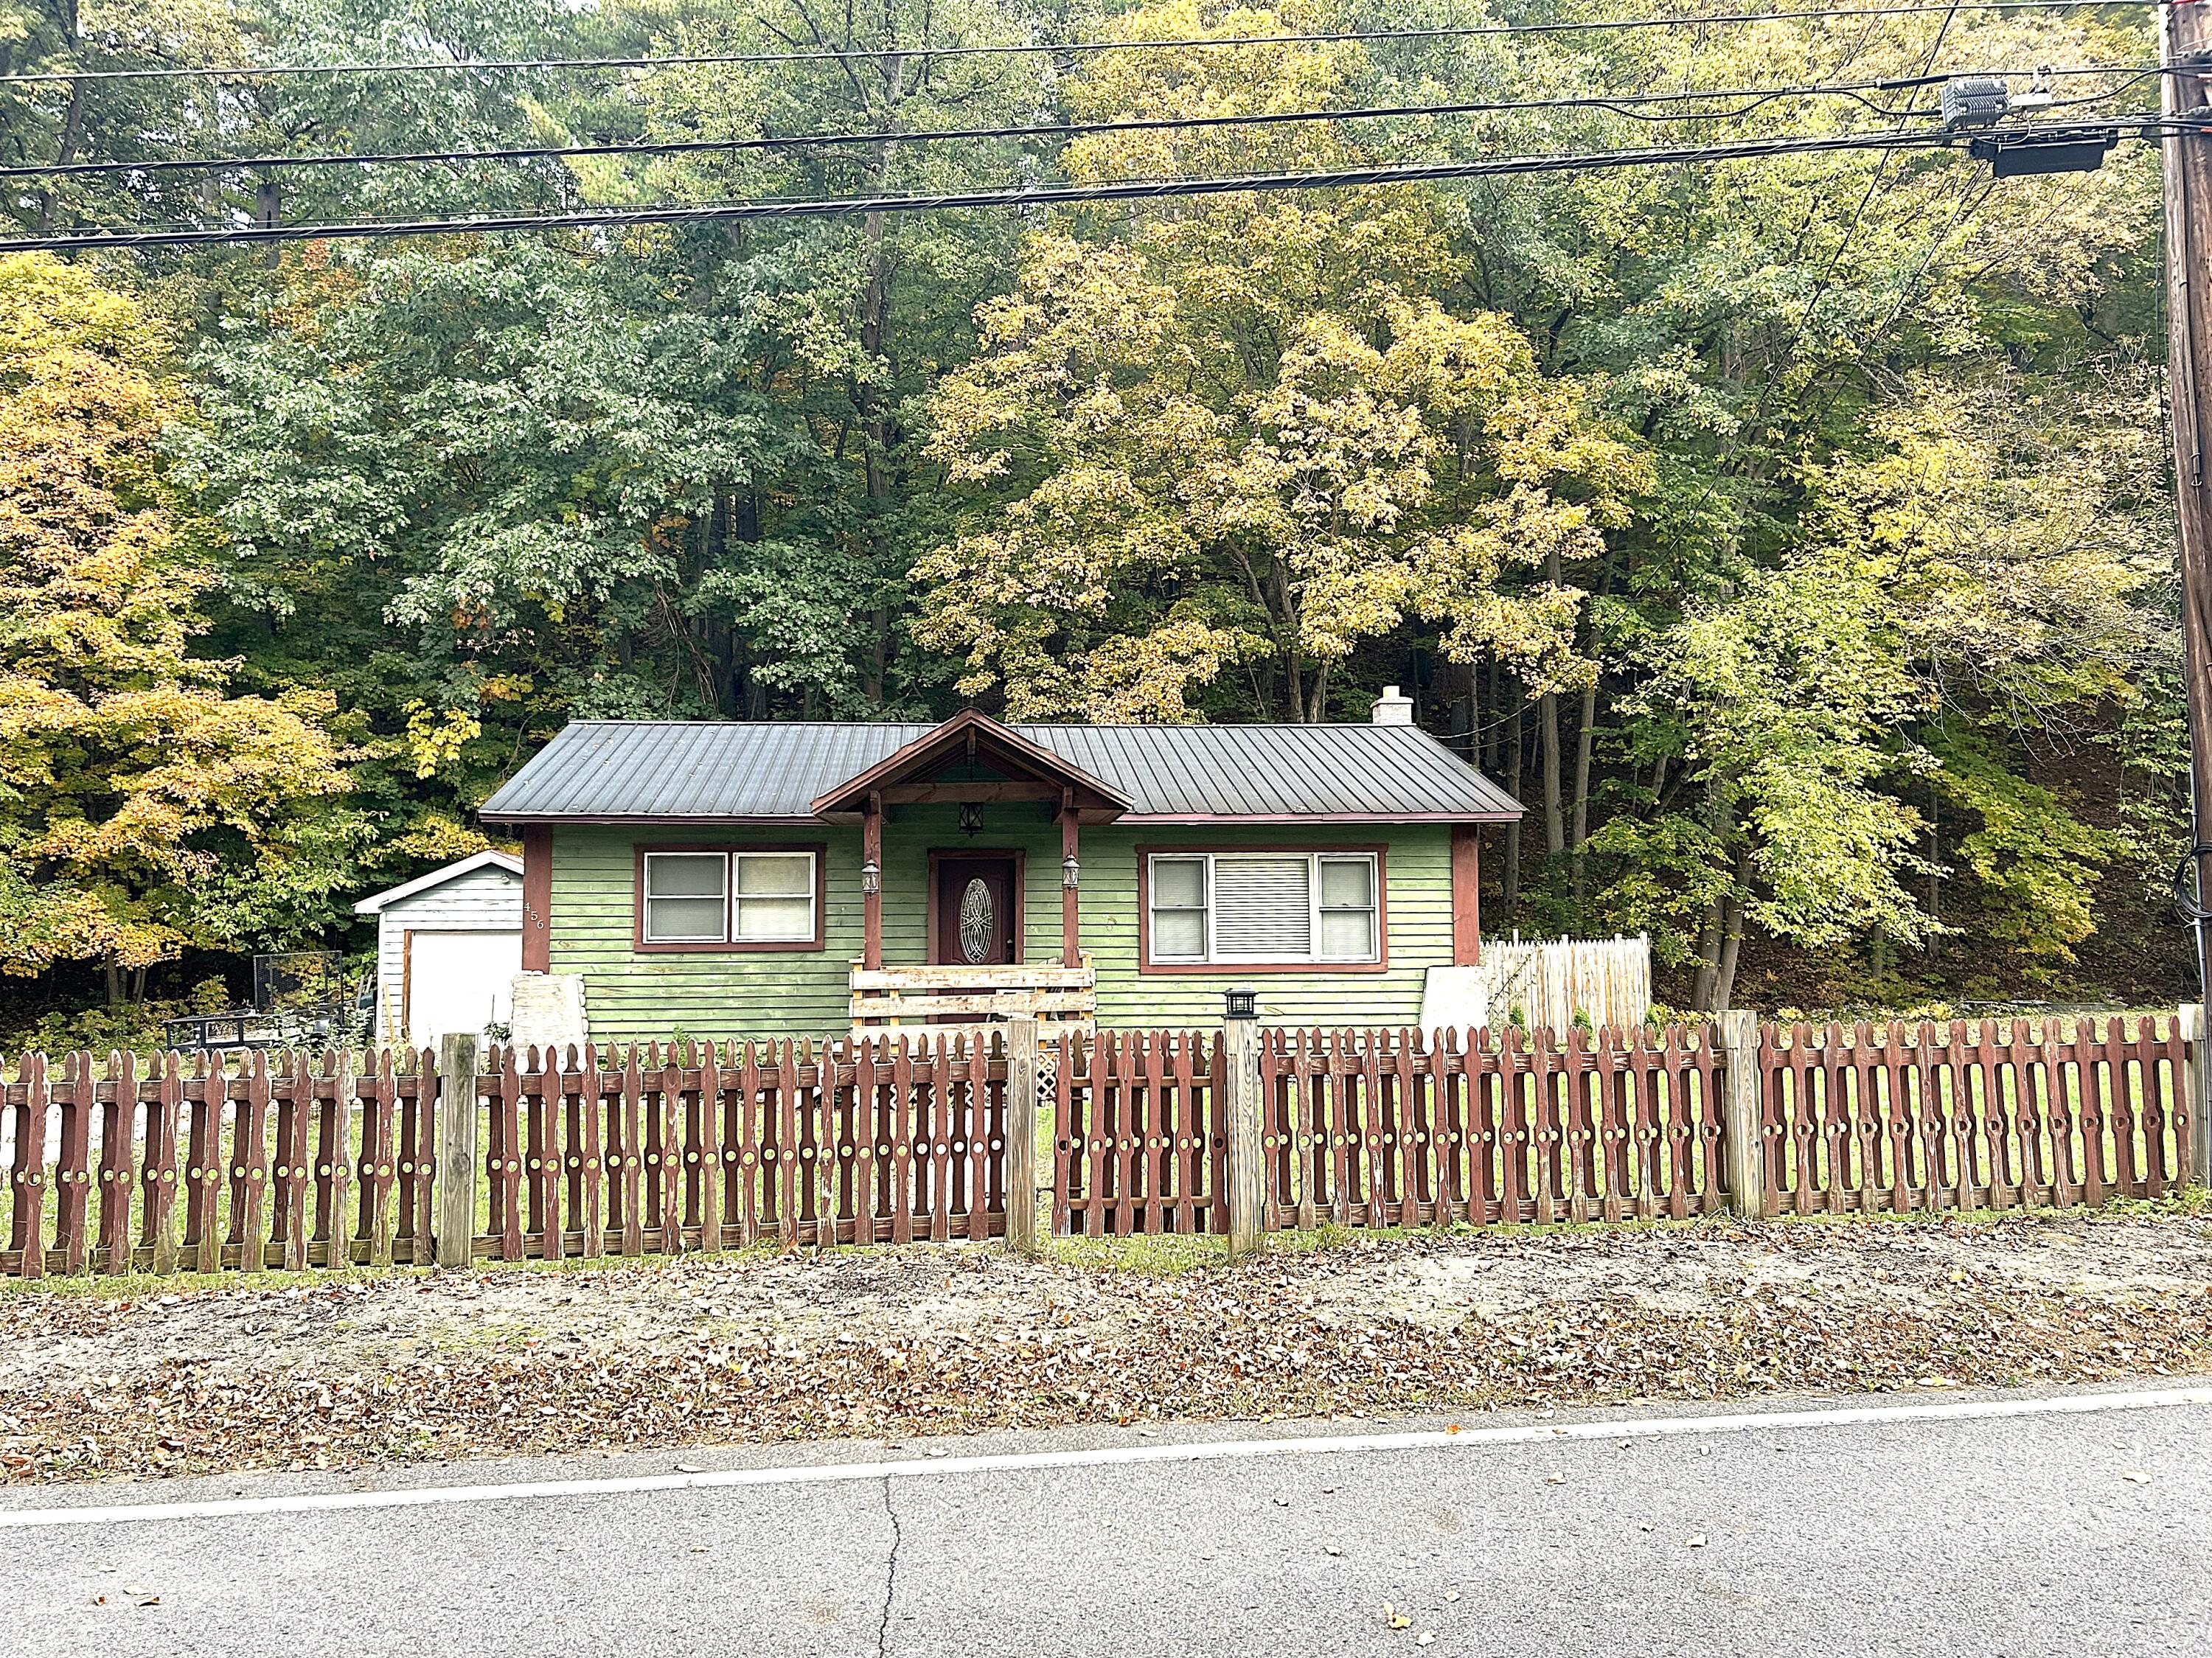
Well-appointed, meticulously maintained two-bedroom, one-bathroom home along the scenic East Branch of the AuSable River in the historic Hamlet of Au Sable Forks in the town of Jay, NY. Enjoy a spacious open floor plan with warm wood accents. The well appointed kitchen features Butcher Block countertops and stainless-steel appliances. Stay cozy during the colder months with a state-of-the-art propane furnace and in-floor radiant heat. This inviting property offers an ideal Adirondack location for outdoor enthusiasts, vacationers, or anyone looking to enjoy the beauty and recreation of the North Country. You'll love the fenced in back yard! Located approximately 25 miles from the Village of Lake Placid and 25 miles from Plattsburgh, with Whiteface Mountain Ski area just 12 miles away, the home provides convenient access to some of the regions most sought after destinations. Outdoor recreation is right at your doorstep, with nearby High Peaks hiking trails, lakes, rivers, and excellent opportunities for fishing. Whether you enjoy hiking, skiing, fishing, paddling, or simply relaxing overlooking the river, this property puts you close to it all. A truly special location for experiencing the best of the Adirondacks - a recreationist's dream and a wonderful place to call home at an affordable price!

Save
Ask
Tour
Hide
Share
Listing Snapshot
Price 
$168,500
Days On Site 
0 Days
Bedrooms 
2
Inside Area (SqFt) 
1,279 sqft
Total Baths 
1
Full Baths 
1
Partial Baths 
N/A
Lot Size 
0.3 Acres
Year Built 
1960
MLS® Number 
208533
Status 
Active
Property Tax 
$3,035.62
HOA/Condo/Coop Fees 
N/A
Sq Ft Source 
N/A
Friends & Family
Recent Activity
8 hours agoListing first seen on site
8 hours agoListing updated with changes from the MLS®
General Features
Acres 
0.3
Foundation 
Block
Garage 
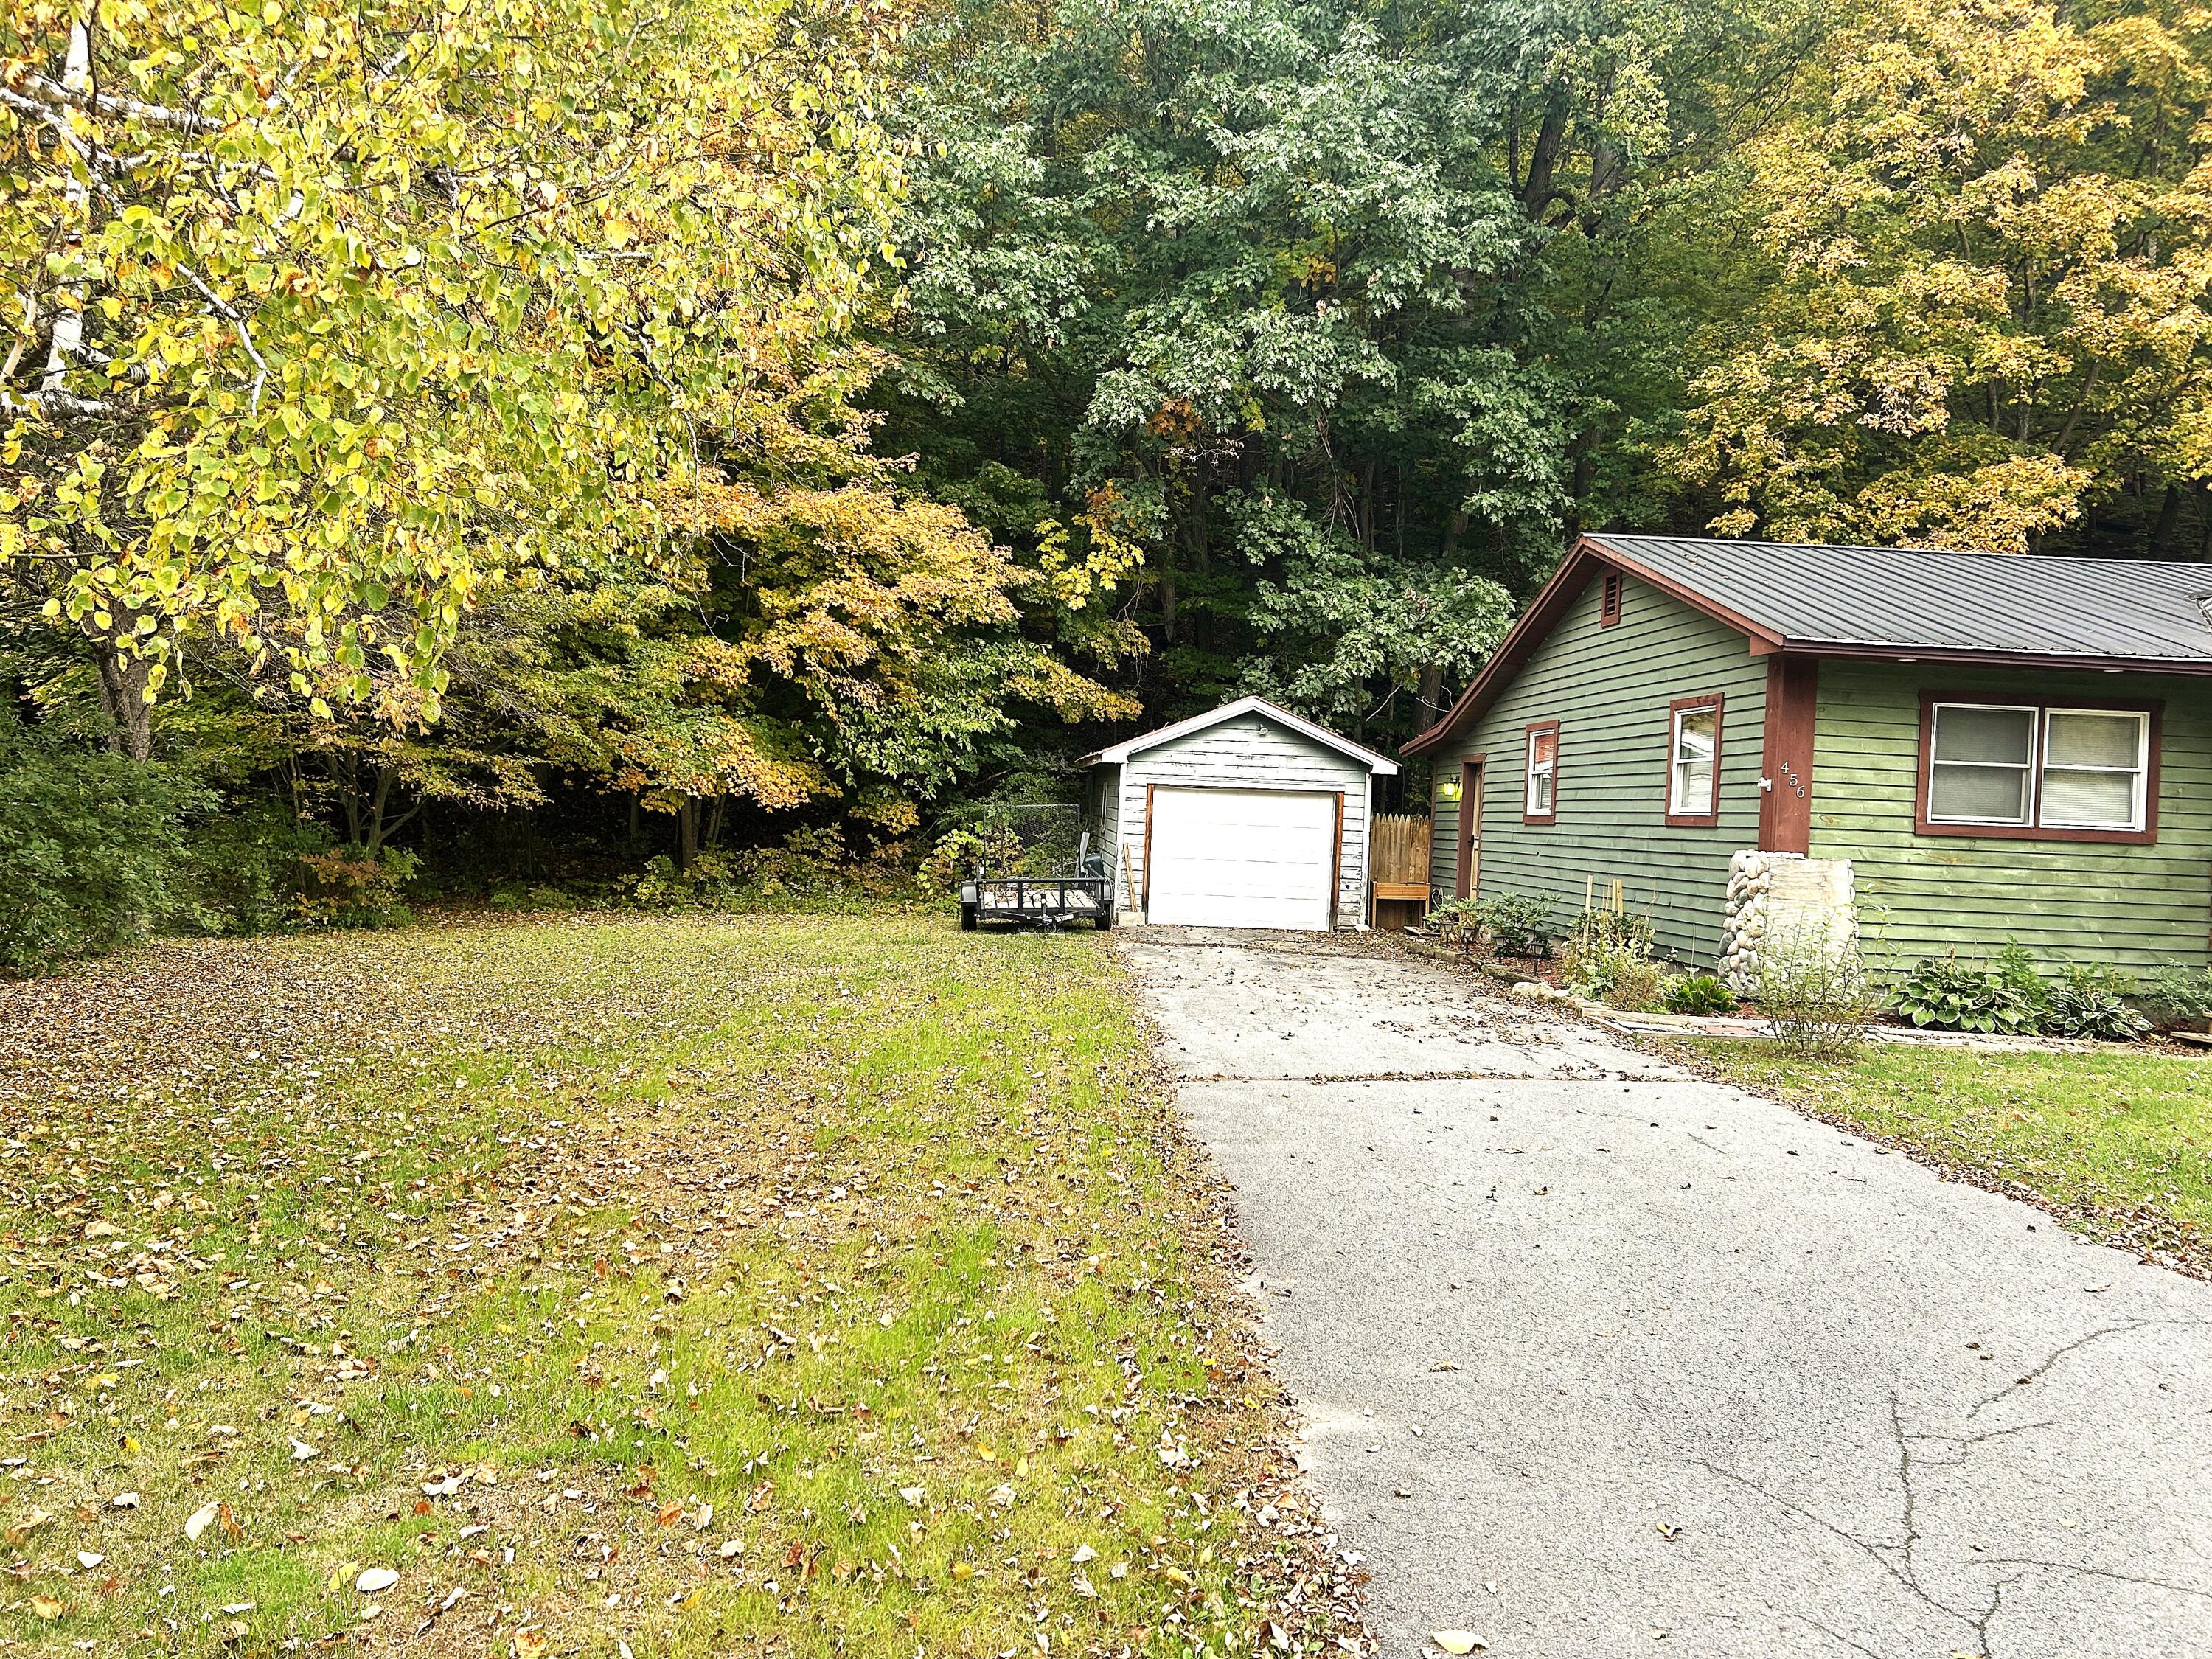
Yes
Garage Spaces 
1
Green Energy Efficient 
Appliances
Lease Term 
None
Levels 
One
Number Of Stories 
1
Parking 
AsphaltDrivewayGarage Faces FrontOff StreetPaved
Parking Spaces 
5
Property Sub Type 
Single Family Residence
Security 
Carbon Monoxide Detector(s)Smoke Detector(s)
Sewer 
Private SewerSeptic Tank
SqFt Above 
1279
SqFt Total 
2558
Style 
Ranch
Utilities 
Cable AvailableElectricity ConnectedPhone AvailablePropaneWater Connected
Water Source 
Public
Zoning 
Residential
Interior Features
Appliances 
DishwasherENERGY STAR Qualified AppliancesFree-Standing Gas OvenFree-Standing Gas RangeFree-Standing RefrigeratorMicrowaveStainless Steel Appliance(s)Washer/Dryer
Basement 
FullUnfinished
Electric 
200+ Amp ServiceCircuit Breakers
Flooring 
Ceramic TileHardwood
Heating 
PropaneRadiant Floor
Interior 
Breakfast BarCeiling Fan(s)Crown MoldingOpen FloorplanRecessed Lighting
Laundry Features 
In Basement
Window Features 
Double Pane Windows
Bathroom 
Dimensions - 9 x 7.5Level - First
Bedroom 1 
Dimensions - 14 x 11Level - First
Bedroom 2 
Dimensions - 12.5 x 12Level - First
Dining Room 
Dimensions - 10 x 11Level - First
Kitchen 
Dimensions - 10 x 10Level - First
Living Room 
Dimensions - 15 x 20Level - First
Other Room 
Dimensions - 11 x 9.5Level - FirstDescription - Mud Room/Entry
Save
Ask
Tour
Hide
Share
Exterior Features
Construction Details 
Batts InsulationFrameFoam InsulationWood Siding
Exterior 
Fire Pit
Fencing 
Back YardFencedWood
Frontage 
River
Lot Features 
Level
Other Structures 
Garage(s)
Patio And Porch 
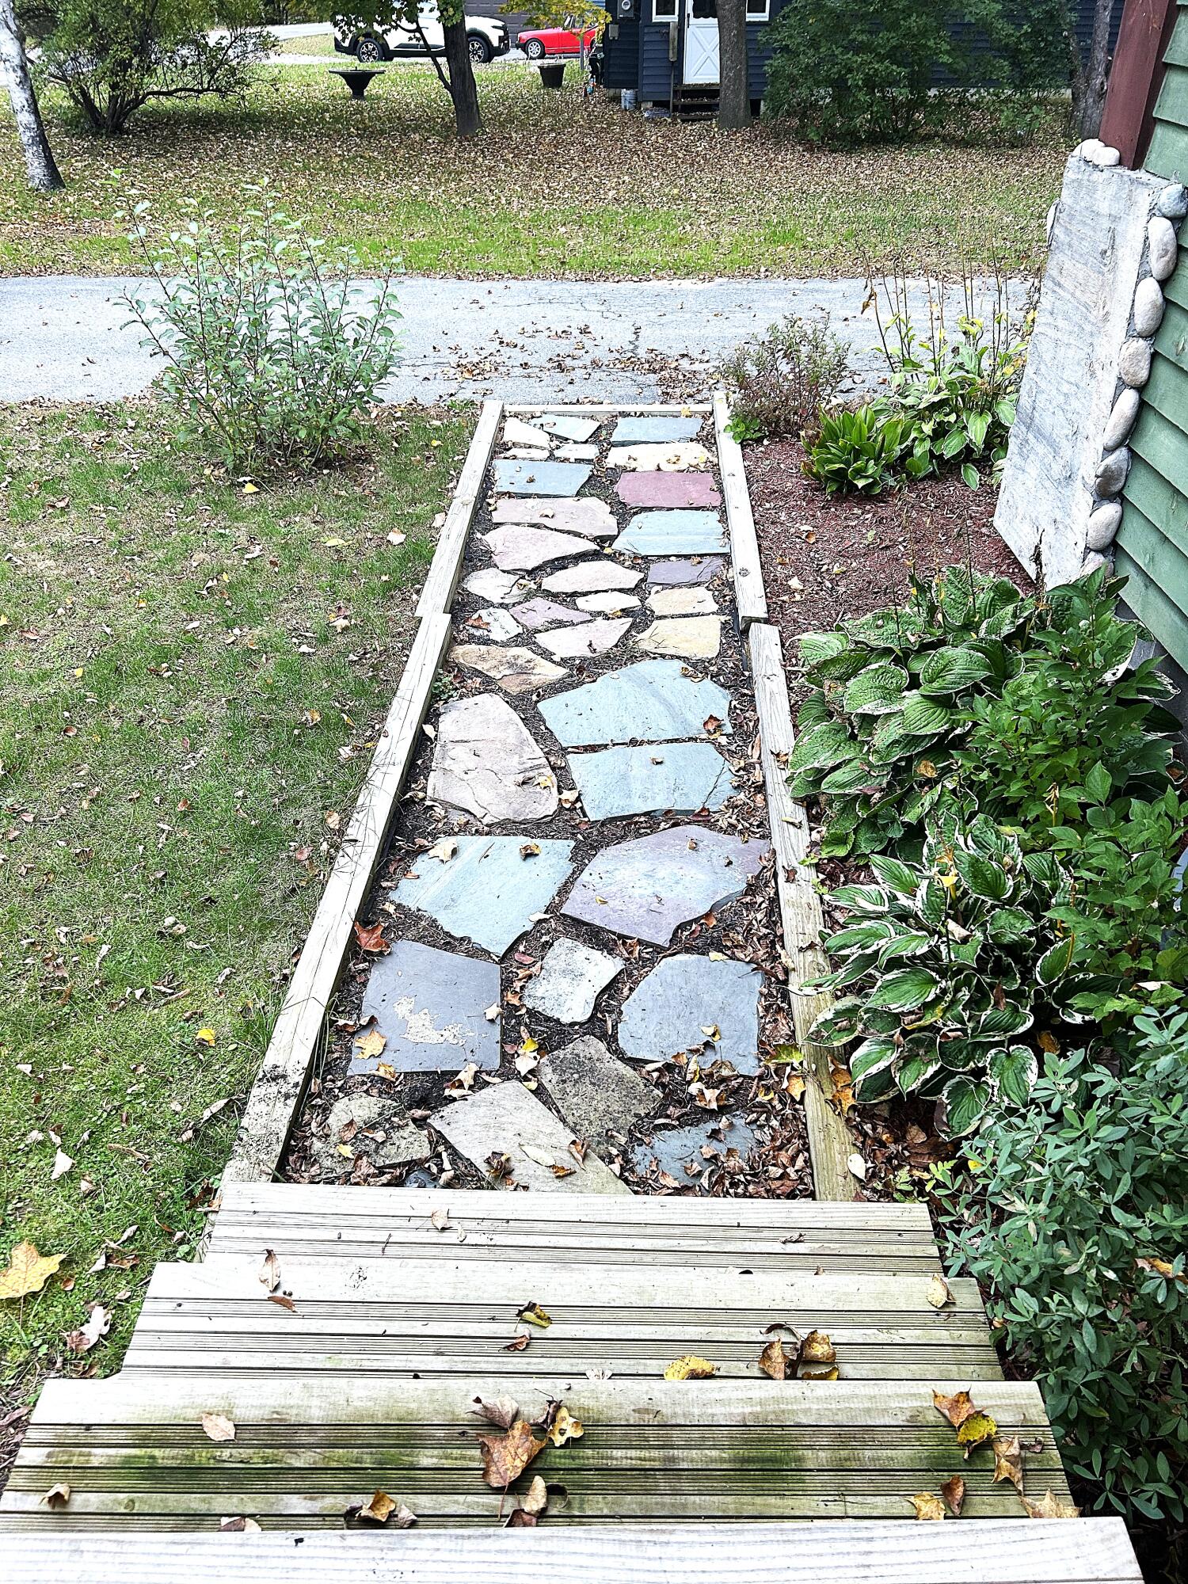
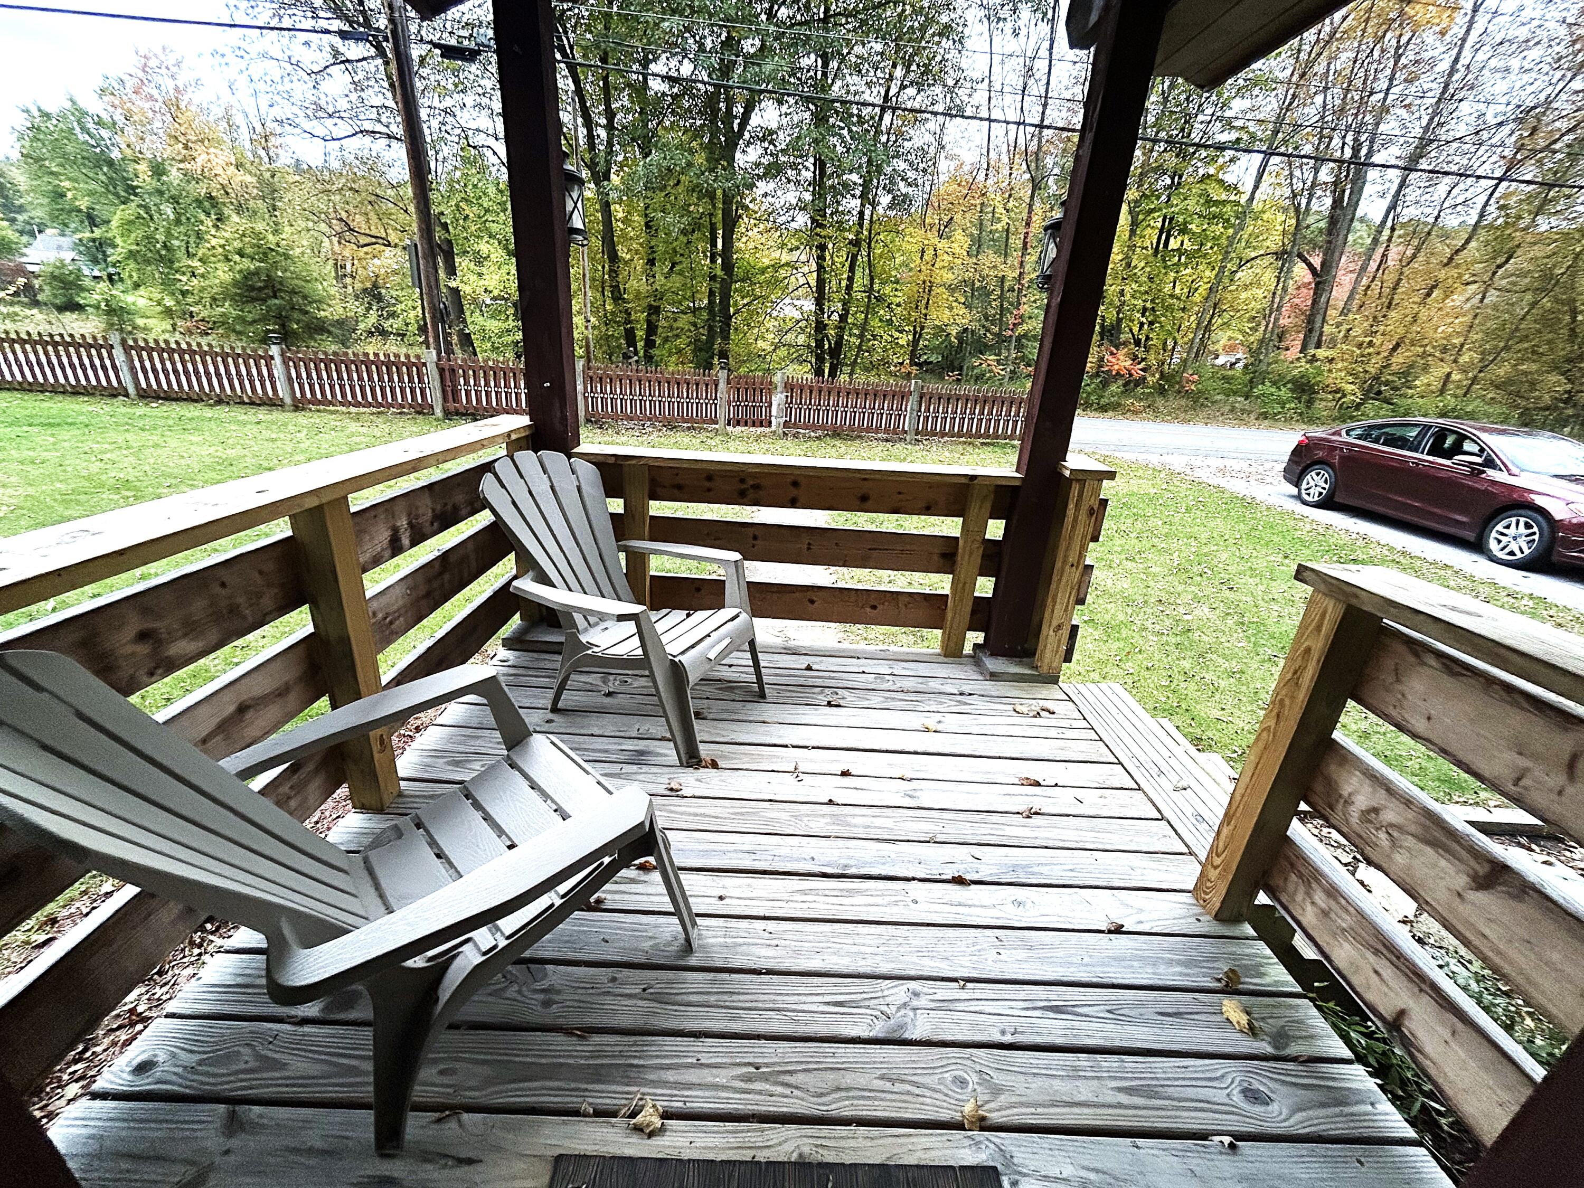
CoveredFront Porch
Pool Features 
None
Roof 
Metal
View 
NeighborhoodRiverTrees/Woods
Waterfront Features 
River Front
Waterview 
NeighborhoodRiverTrees/Woods
Windows/Doors 
Double Pane Windows
Community Features
Accessibility Features 
Therapeutic Whirlpool
MLS Area 
Jay, Wilmington
School District 
Ausable Valley
Township 
Jay
Financing Terms Available 
CashConventional
Roads 
AsphaltPaved
Schools
School District
Ausable Valley
Elementary School
Unknown
Middle School
Unknown
High School
Unknown
Listing courtesy of John La Selva of Venture North Associates


Listing information is provided by Participants of the Adirondack Champlain Valley MLS. IDX information is provided exclusively for personal, non-commercial use, and may not be used for any purpose other than to identify prospective properties consumers may be interested in purchasing. Information is deemed reliable but not guaranteed. Copyright 2026, Adirondack Champlain Valley MLS.
Last checked: 2026-10-02 10:34 PM UTC

Neighborhood & Commute
Source: Walkscore
Save
Ask
Tour
Hide
Share